AISI 4140 Hollow Forgings: Material Specifications for Industrial Applications
AISI 4140 Hollow Forgings: Material Specifications for Industrial Applications
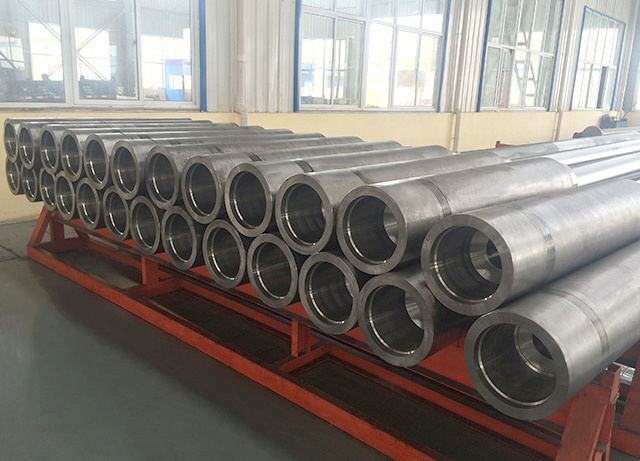
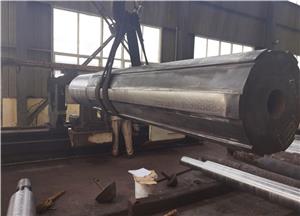
A hollow forging has a manufacturing requirement that a solid bar does not: the internal bore matters just as much as the outside profile. Wall thickness, bore dimensions and the relationship between the inner and outer surfaces all need to be considered when the component is machined to its final size.
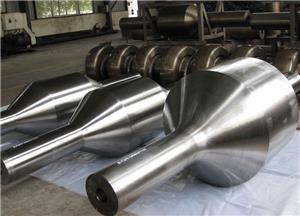
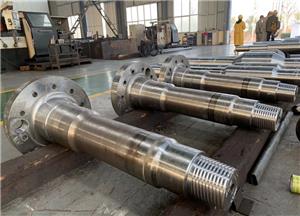
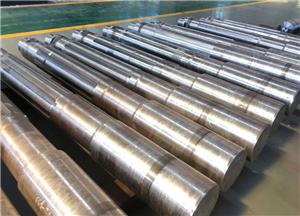
Henan Zhongyuan Heavy Forging Co., Ltd. (HHF) offers hollow forgings for industrial applications, with AISI 4140 listed among the available material options. The grade is commonly specified for components that require a combination of strength and toughness, although the properties of the finished part depend on its processing route and delivery condition.
The chemical composition supplied for HHF's hollow tube includes 0.38–0.44% carbon, 0.80–1.10% chromium and 0.15–0.25% molybdenum. Manganese is specified at 0.75–1.00%, while silicon ranges from 0.15% to 0.35%. The listed limits also cover phosphorus below 0.020%, sulfur below 0.030% and hydrogen below 2 ppm. Other elements, including nickel, copper and aluminum, are controlled within the ranges stated in the product specification.
For a purchaser, these figures establish the chemistry to be checked against the agreed material requirements. They do not, on their own, determine whether a hollow forging is suitable for a particular machine. Dimensions, wall thickness, heat treatment condition and the mechanical properties required by the application all need to be considered together.
HHF's published mechanical data specify a minimum tensile strength of 1,080 MPa and a minimum yield strength of 930 MPa. The listed minimum elongation is 12%, reduction of area is 45%, and Charpy impact energy is 63 J. Hardness is specified at no more than 229 HB.
These values give engineering teams a basis for reviewing the proposed material, but the delivery condition should be confirmed before they are used for design or acceptance purposes. Where a project calls for a particular test method, specimen orientation or inspection standard, those details should be included in the technical agreement rather than left implicit.
The hollow section introduces another set of considerations during production. The required bore diameter and wall thickness must be maintained alongside the outside dimensions, and sufficient machining allowance must be established for the finished component. Depending on the drawing, inspection may also need to address internal surface condition, dimensional consistency and the specified material properties.
HHF's manufacturing operations cover forging, heat treatment, machining, petroleum equipment and electroslag remelting. The company also maintains a physical and chemical testing laboratory and technical research facilities. These production and testing resources support its wider work in large precision forgings.
For customers sourcing AISI 4140 hollow forgings, the first discussion should establish the drawing, outside diameter, bore diameter, overall length, required wall thickness and material delivery condition. Mechanical property requirements, hydrogen limits and inspection documentation should then be confirmed against the same specification.
A clear agreement on these points gives both the purchaser and the manufacturer a defined basis for material selection, machining and final acceptance. For a hollow component, the internal dimensions are not a secondary detail; they are part of the product specification from the outset.